グレイスロワ鞍馬口
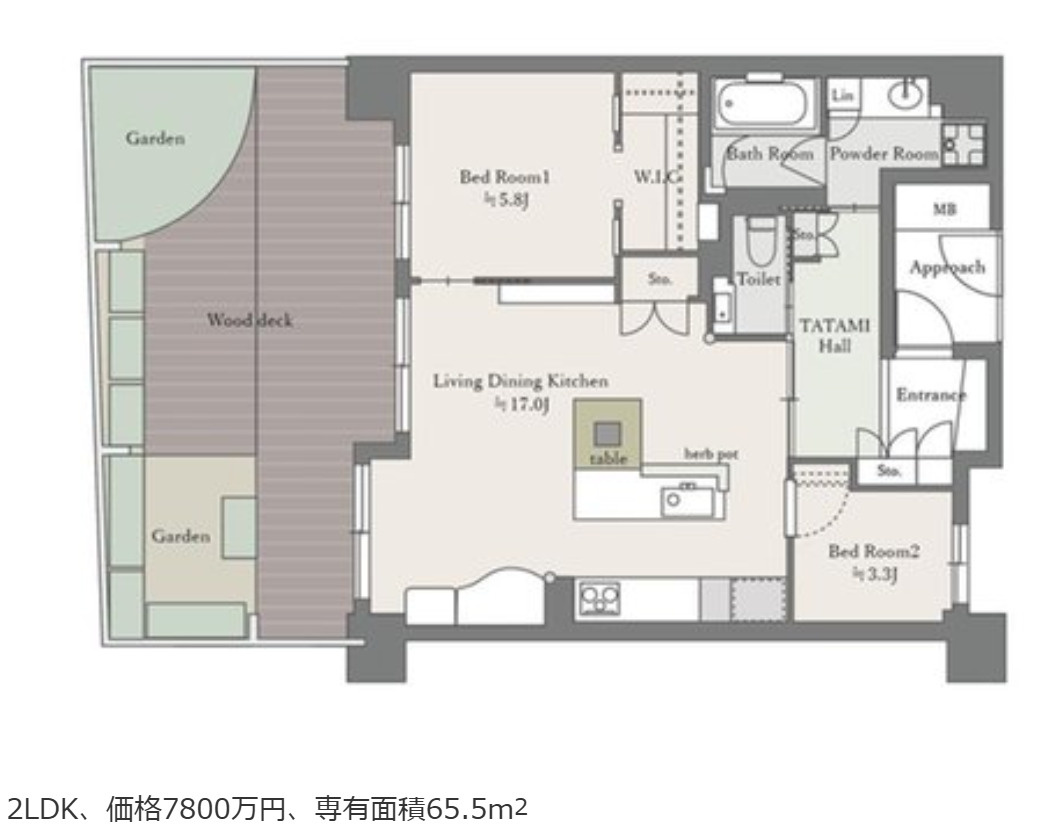
1階 2LDK 7,800万円(販売価格)


-
販売価格7,800万円
-
間取り/専有面積(㎡)(坪)2LDK / 68.78㎡/20.80坪
-
階数(該当階)1階
-
物件管理NO105991772
-
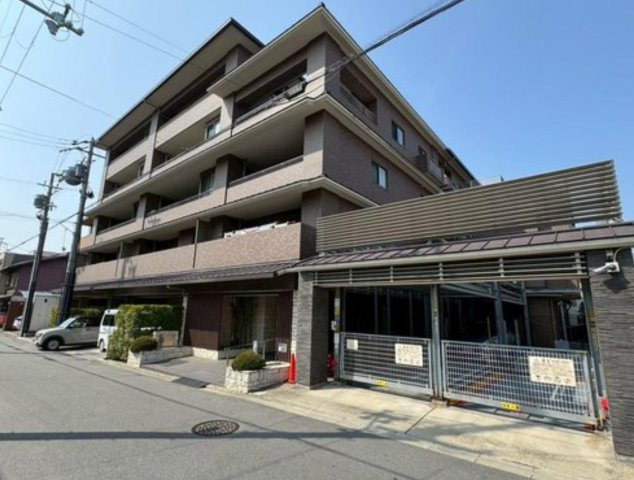
所在地京都府京都市上京区大宮通西裏今宮御旅所下る西若宮南半町178
-
交通京都市営烏丸線「鞍馬口」駅 徒歩16分
-
築年数築15年
-
総階数地上5階建
- この物件の建物ページへ
基本情報
物件名
グレイスロワ鞍馬口
種別/構造
中古マンション / 鉄筋コンクリート
住所
京都府京都市上京区大宮通西裏今宮御旅所下る西若宮南半町178
最寄駅
京都市営烏丸線「鞍馬口」駅 徒歩16分
「大徳寺前」バス停下車 徒歩5分
「大徳寺前」バス停下車 徒歩5分
販売価格
7,800万円
間取り
2LDK
専有面積(㎡)(坪)
68.78㎡/20.80坪
築年月(築年数)
2011年 8月(築15年)
方位
西
総戸数
-
総階数
地上5階建
バルコニー面積
-
管理形態
管理会社に全部委託
管理費
12,400円 / 月
その他費用
-
借地料/借地期間
-/-
修繕積立金
18,200円 / 月
現況
空家
エレベーター
-
駐車場
-
取引形態
仲介
管理会社
大和ライフネクスト㈱
管理人勤務
日勤
引渡し時期
即時
土地権利
所有権
更新日
2026年10月08日
次回更新予定日
2026年10月22日
物件設備
物件設備(セキュリティー)
オートロック
物件設備(室内設備)
室内洗濯機置場、フローリング、専用庭、オープンキッチン、バス・トイレ別
共用部施設
-
その他
備考
Located in Nishijin, one of Kyoto's historic neighborhoods, and near Daitokuji Temple, this distinctive residence offers a quieter, more residential way to experience the city.
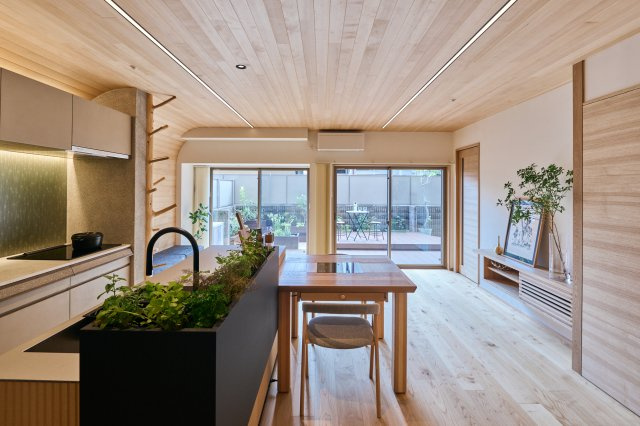
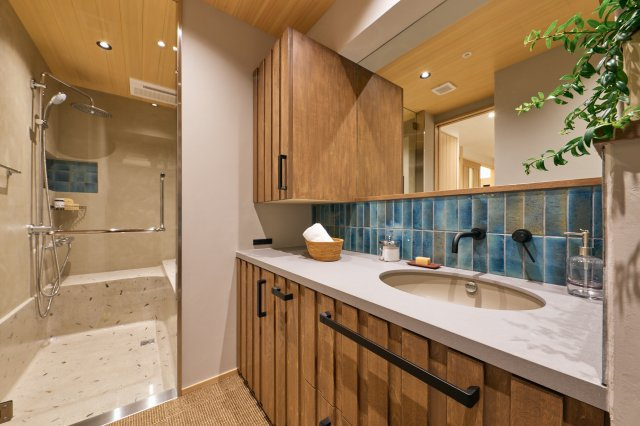
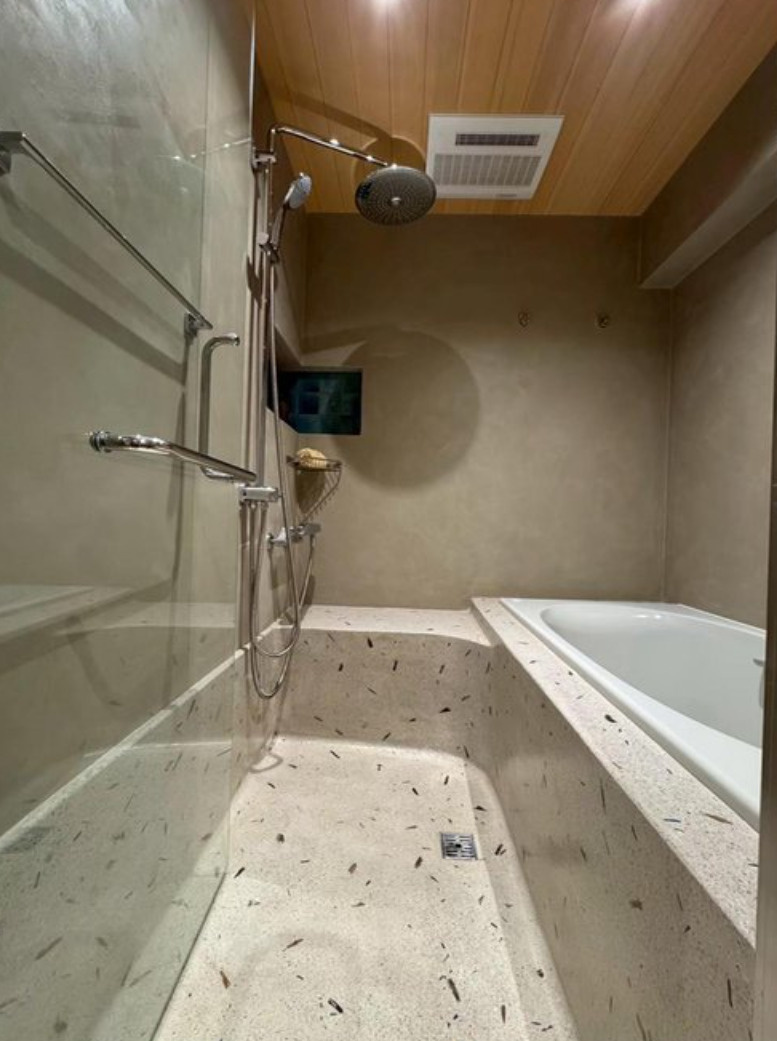
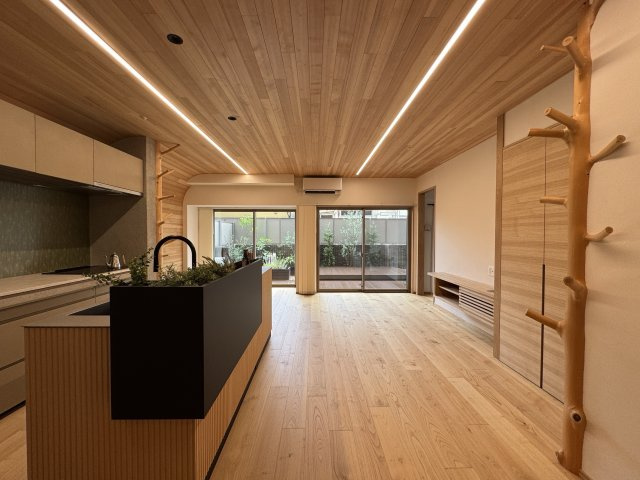
The home stands apart for its craftsmanship and thoughtful use of natural materials. Japanese woods, including hinoki cypress, chestnut and tamo ash, are used throughout, complemented by diatomaceous earth walls, hand-finished plasterwork. These materials bring warmth, texture and individuality to each space, developing greater character with time.
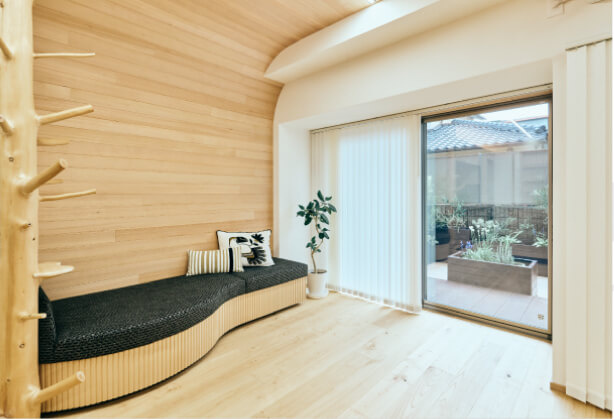
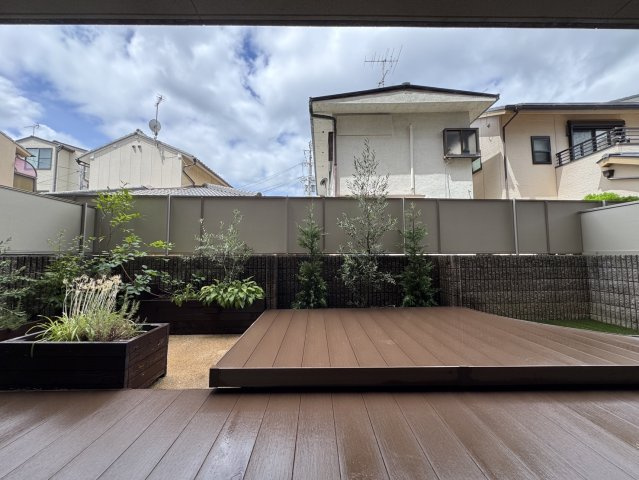
A particular pleasure of this ground floor residence is its generous terrace and private graden, designed as a natural extension of the living space. Large openings connect indoors and out, bringing greenery, seasonal changes and natural light into everyday life. A curved built-in sofa overlooking the garden creates an inviting place to enjoy this sense of openness - a quality rarely found in a conventional apartment.
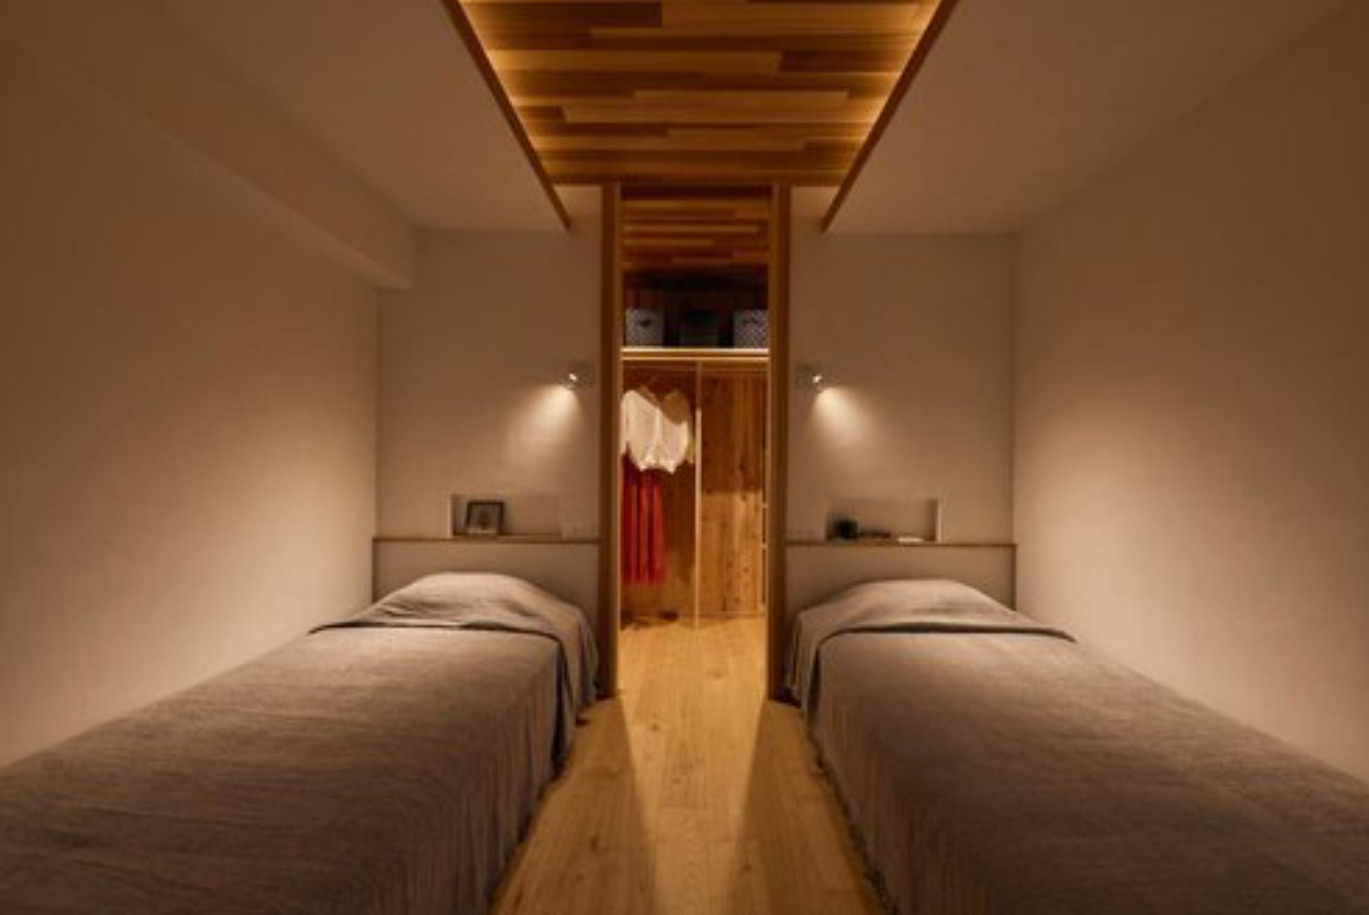
The original two-row kitchen incorpartes a herb planter and connects with an irori-inspirared dining table, a contemporary interpretation of the traditional Japanese hearth and gathering place. The bedroom continues the emphasis on natural materials, with the warmth and subtle fragrance of wood creating a calm atmosphere.
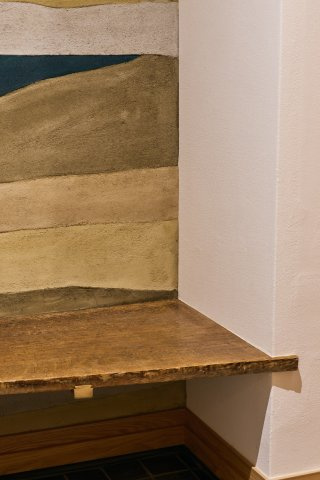
Throughout the residence, artisan plasterwork, carefully joined timber and an earthen wall treatment at the entrance reflect the hand of skilled craftsmen. Insulation has also been incorporated within the walls and beneath the ground-floor flooing for enhanced year-roud comfort.
This is a home for those who appreciate authentic materials, craftsmanship revealed in the details, and a close connection between interior space and nature.
Rather than simply a renovated apartment, this is a home designed to age gracefully - where natural materials develop character over time, the garden becomes part of daily life, and Kyoto craftsmanship can be appreciated throughout the home.
The home stands apart for its craftsmanship and thoughtful use of natural materials. Japanese woods, including hinoki cypress, chestnut and tamo ash, are used throughout, complemented by diatomaceous earth walls, hand-finished plasterwork. These materials bring warmth, texture and individuality to each space, developing greater character with time.
A particular pleasure of this ground floor residence is its generous terrace and private graden, designed as a natural extension of the living space. Large openings connect indoors and out, bringing greenery, seasonal changes and natural light into everyday life. A curved built-in sofa overlooking the garden creates an inviting place to enjoy this sense of openness - a quality rarely found in a conventional apartment.
The original two-row kitchen incorpartes a herb planter and connects with an irori-inspirared dining table, a contemporary interpretation of the traditional Japanese hearth and gathering place. The bedroom continues the emphasis on natural materials, with the warmth and subtle fragrance of wood creating a calm atmosphere.
Throughout the residence, artisan plasterwork, carefully joined timber and an earthen wall treatment at the entrance reflect the hand of skilled craftsmen. Insulation has also been incorporated within the walls and beneath the ground-floor flooing for enhanced year-roud comfort.
This is a home for those who appreciate authentic materials, craftsmanship revealed in the details, and a close connection between interior space and nature.
Rather than simply a renovated apartment, this is a home designed to age gracefully - where natural materials develop character over time, the garden becomes part of daily life, and Kyoto craftsmanship can be appreciated throughout the home.
FOR SALE
同じ建物の販売物件一覧
1件
間取り図
価格
所在階
間取り / 面積
アクセス
京都府京都市上京区大宮通西裏今宮御旅所下る西若宮南半町178
交通:京都市営烏丸線「鞍馬口」駅 徒歩16分
-
販売価格7,800万円
-
間取り/専有面積(㎡)(坪)2LDK / 68.78㎡/20.80坪
-
階数(該当階)1階
-
物件管理NO105991772
-
所在地京都府京都市上京区大宮通西裏今宮御旅所下る西若宮南半町178
-
交通京都市営烏丸線「鞍馬口」駅 徒歩16分
-
築年数築15年
-
総階数地上5階建
- この物件の建物ページへ
AGENT
この物件のエージェント

COMPANY INFO
会社情報

Keller Williams TOKYO
シックストゥリーズ合同会社
-
所在地〒1060031
東京都港区西麻布3丁目6-1
六本木センチュリオンタワー 7F -
電話番号03-6384-5871
-
FAX03-6384-5874
-
免許番号東京都知事 (2) 第103974号






物件をお持ちのお客様へ
ケラー・ウィリアムズでは、売却・賃貸管理などお持ちの物件に関するご相談も承っております。KWエージェントがお客様にとって最適な物件をご提案します。

OUR SERVICE KWのサービス


ケラー・ウィリアムズでは、
世界規模のネットワークを活用し、国内外の
不動産情報を ご紹介しています。
お客様の利益を最大化することを常に考え、KWエージェントが、お
客様のニーズに合わせた良質なサービスをご提供します。

COMPANY NEWS KW ニュース
KellerWilliams News

KellerWilliams News

KellerWilliams News

KellerWilliams News

JOIN KW
MARKET CENTER
北海道
中部・関西